


Kitchen Extensions in Radstock: Which Layout Will Suit Your Home?
Albino Builders is an experienced builder designing and constructing kitchen extensions in Radstock, alongside house extensions, loft conversions, refurbishments, disabled adaptations, and home insurance works. Our skilled team creates practical, carefully planned spaces tailored to individual properties and lifestyles, from extending compact kitchens and transforming existing layouts to creating spacious open-plan areas designed around cooking, dining, entertaining, and everyday family life.
Creating the Right Kitchen Extension for Your Property
A successful kitchen extension isn’t simply about adding as much floor space as possible. The way that space is planned can have an equally important influence on how well the finished kitchen works.
The existing property layout, available outdoor space, natural light, access to the garden, storage requirements, and the way your household uses the kitchen can all shape the design. A family looking for a large kitchen-diner may have very different priorities from someone who needs additional storage, a separate utility room, or better connections between existing living spaces.
Albino Builders plans each kitchen extension around the individual property rather than applying the same layout to every home. This allows the new space to work naturally with the existing building while addressing the practical reasons behind the project.
Rear Kitchen Extensions for Additional Living Space
A rear extension can provide an effective way to enlarge a kitchen where suitable space is available behind the property.
Extending into part of the garden can create enough additional floor area for a larger kitchen, dining space, seating area, or a combination of all three. Depending on the existing layout, internal walls may also be altered or removed to connect previously separate rooms and improve movement throughout the ground floor.
Large windows, rooflights, roof lanterns, and glazed doors can introduce additional natural light, while bi-fold or sliding doors can create a stronger connection between the kitchen and garden.
Side Extensions for Properties with Suitable Space
Some properties have usable space alongside the existing building that may provide an opportunity to extend the kitchen without significantly reducing the rear garden.
A carefully designed side extension can widen an existing kitchen, provide additional room for storage or appliances, or help create a more generous kitchen and dining area. Properties with a suitable existing side return may also have opportunities to incorporate this underused space into the main accommodation.
The feasibility of a side extension depends entirely on the property’s existing layout, boundaries, access, and available land. Albino Builders assesses these factors before recommending a design, ensuring the proposed extension makes practical use of the site.
Wraparound Extensions for a Bigger Transformation
A wraparound extension combines suitable rear and side areas to create a larger addition around part of the existing property.
Where the building and available land permit, this approach can offer considerable flexibility for redesigning the ground floor. Larger extensions can also provide an opportunity to rethink how existing rooms work together rather than simply attaching a new room to the back of the house.
Structural design, planning requirements, neighbouring properties, site access, drainage, and Building Regulations all need careful consideration, so every potential wraparound project must be assessed individually.
Open-Plan Kitchens for Cooking, Dining & Living
Open-plan layouts remain a popular choice for kitchen extensions because they allow several everyday activities to take place within one larger, connected space.
Open-plan doesn’t mean every kitchen needs to become one enormous uninterrupted space. Furniture placement, changes in flooring, lighting, islands, partial walls, and other design features can help define individual areas while maintaining an overall sense of openness.
The right arrangement depends on how the household actually uses the room rather than following a particular design trend.
L-Shaped, U-Shaped & Galley Kitchen Layouts
The extension itself is only part of the design. The layout of the kitchen within the new space determines how comfortably and efficiently it can be used.
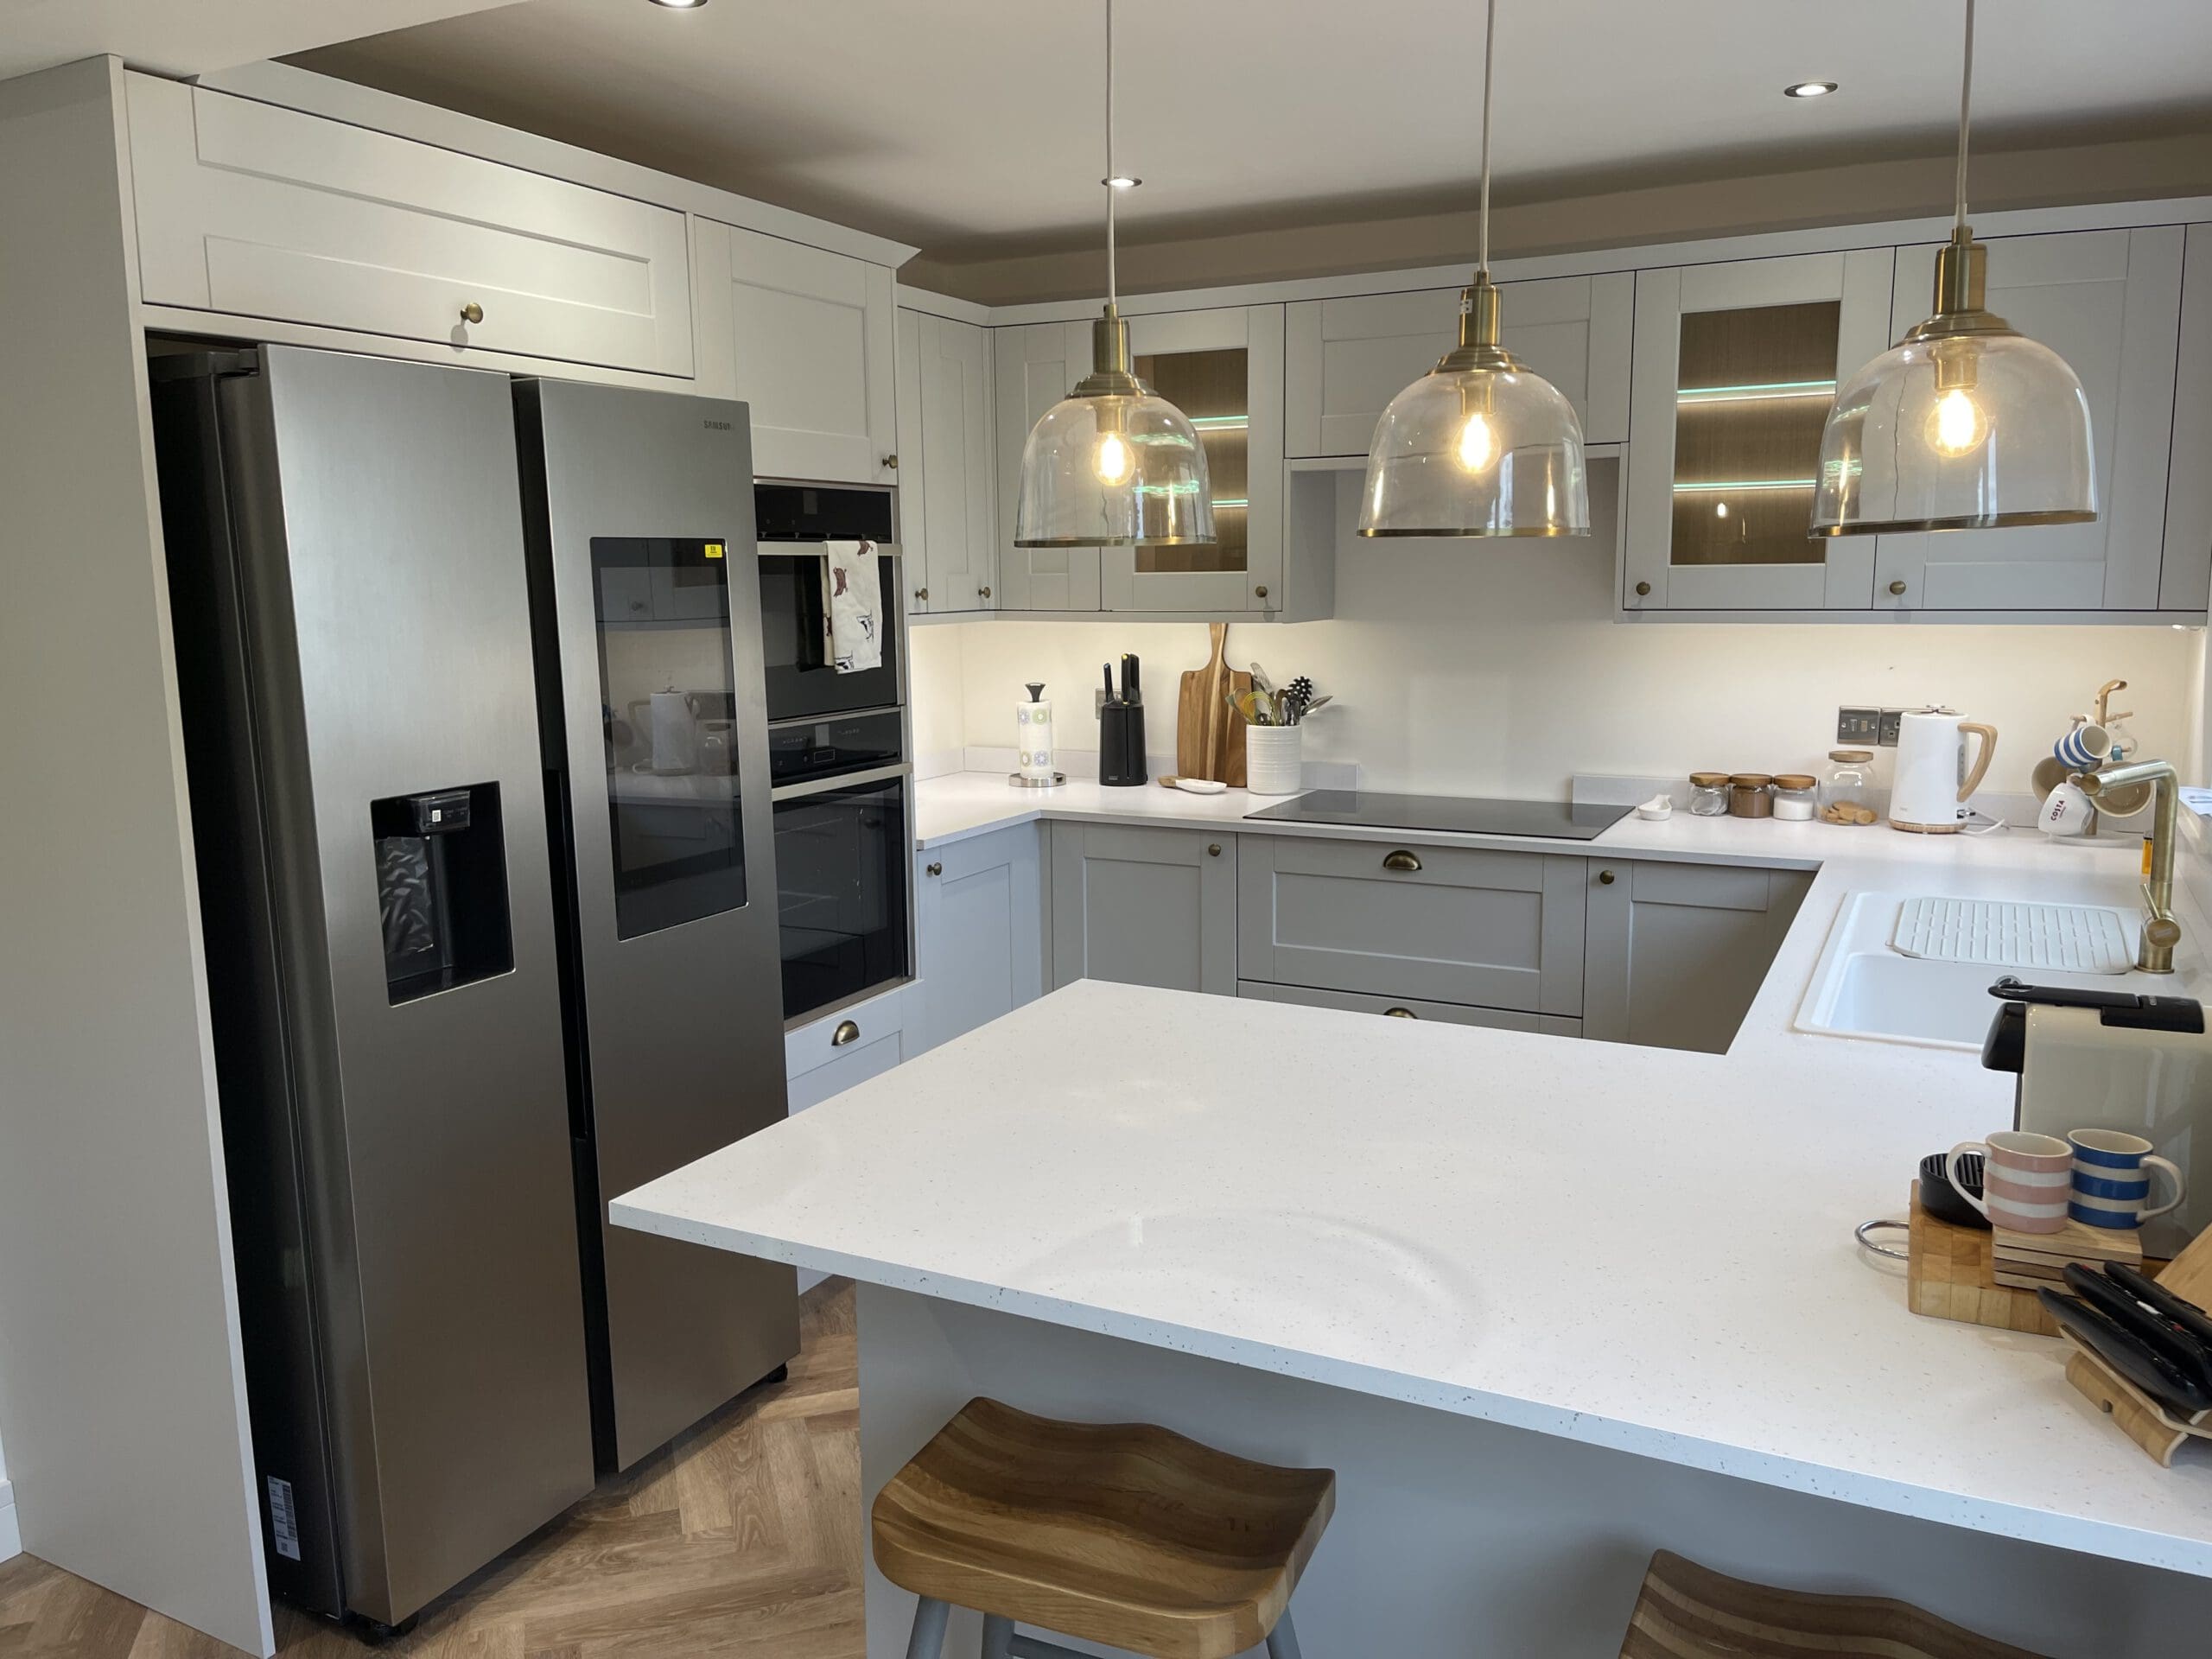
An L-shaped kitchen places units along two adjoining walls, leaving more of the remaining floor area available for dining, seating, or circulation. This versatile arrangement can work particularly well where the kitchen forms part of a larger living space.
U-shaped kitchens provide cabinetry and work surfaces across three sides, offering generous preparation areas and storage where sufficient room is available.
Galley layouts arrange working areas along opposing sides and can make efficient use of narrower spaces. In the right property, extending or reconfiguring a galley-style kitchen can improve natural light, circulation, and connections with adjoining rooms.
Kitchen Islands & Multi-Purpose Spaces
A kitchen island can become a central feature in a larger extension, but its size and position need careful planning.
Islands can provide additional worktops, storage, seating, sinks, hobs, or integrated appliances, helping the kitchen serve multiple functions in one area. Sufficient clearance around the island is essential, however, particularly where cupboard doors, appliances, and busy circulation routes compete for space.
Kitchen extensions can also incorporate utility rooms, pantries, cloakrooms, dining areas, and informal living spaces where the available footprint allows.
House Extensions, Loft Conversions & Wider Refurbishments
A new kitchen may form just one part of a larger plan to improve a property.
Albino Builders carries out house extensions and refurbishments, ranging from individual upgrades to extensive transformations, including structural alterations, internal reconfiguration, new plumbing and electrical systems, flooring, plastering, decorating, and external improvements.
Loft conversions provide another way to create valuable additional accommodation where the existing roof structure is suitable. Rooflight, dormer, hip-to-gable, mansard, and L-shaped designs can create bedrooms, offices, hobby spaces, bathrooms, and other practical rooms without increasing the property’s footprint.
Coordinating several improvements as a single, carefully managed project can help create a more cohesive result, particularly when homeowners are reconsidering how different areas of the property connect and function.
Disabled Adaptations Designed Around Everyday Needs
Changes to a home aren’t always driven by the need for additional space. Accessibility, mobility, and long-term independence can also influence how a property needs to evolve.
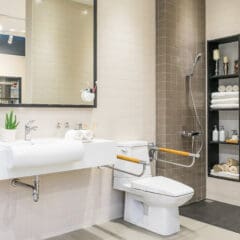
Albino Builders carries out disabled adaptations including accessible bathrooms, level-access showers, widened doorways, ramps, adapted kitchens, and wider property alterations. Kitchen layouts can be adapted with accessibility in mind, considering factors such as worktop heights, storage access, appliance positioning, circulation space, and ease of movement.
These improvements can be completed independently or incorporated into kitchen extensions, refurbishments, and broader building projects, making accessibility requirements an integral part of the overall design.
Home Insurance Works & Property Repairs
Property damage caused by an unexpected event can require anything from individual repairs to extensive reconstruction and refurbishment.
We undertake home insurance works following incidents including fire, smoke, flooding, escape of water, severe weather, subsidence, vandalism, and impact damage. Our experienced team carries out fire damage repairs, flood damage repairs, structural reinstatement, roofing, plumbing, electrical work, plastering, decorating, and other building works required to restore affected areas.
Larger reinstatement projects may also provide an opportunity to reconsider damaged or outdated layouts. Where appropriate, repair works can be coordinated with planned refurbishments or other property improvements to create a practical long-term solution.



Finding the Right Kitchen Extension for Your Radstock Home
The right kitchen extension should make better use of your property rather than simply make it bigger. Available space, existing architecture, natural light, storage, household routines, and the relationship between the kitchen and surrounding rooms all help determine which layout will provide the best result.
As an experienced builder, Albino Builders constructs kitchen extensions in Radstock alongside house extensions, loft conversions, refurbishments, disabled adaptations, and home insurance works. From creating a larger kitchen and family space to transforming, adapting, or restoring an existing property, our team delivers professionally managed building services throughout Radstock and the surrounding Somerset and Wiltshire areas. Call 01749 344965 to discuss your plans and explore the possibilities for your property.