

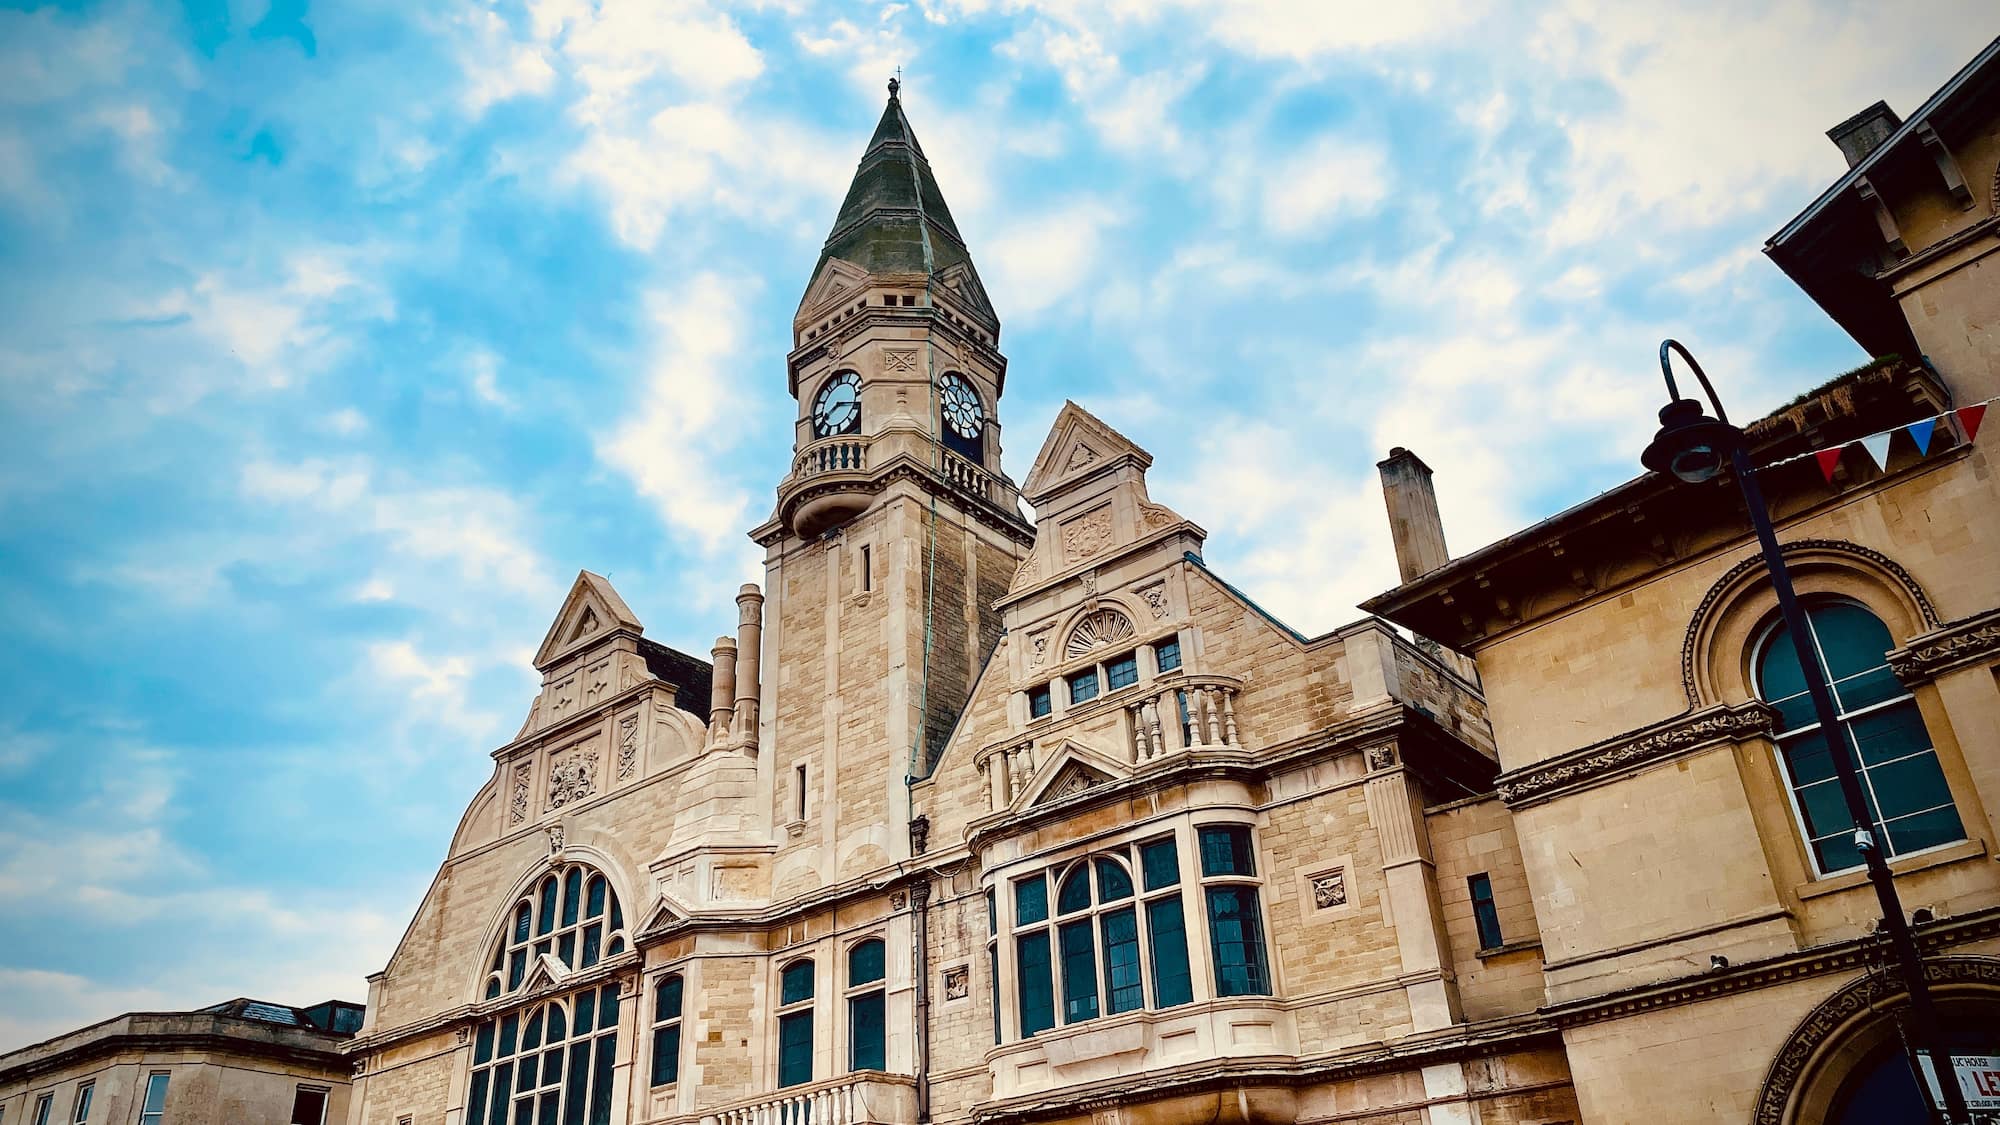
Loft Conversions in Trowbridge: Which Style is Right for Your Home?
Albino Builders is an experienced builder delivering professionally designed loft conversions in Trowbridge, alongside house extensions, kitchen extensions, refurbishments, disabled adaptations, and home insurance works. Working with clients throughout the surrounding Somerset and Wiltshire areas, our skilled team provides complete building services tailored to individual properties and requirements, from transforming existing layouts to improving accessibility, restoring damaged buildings, and helping homeowners make better use of the space they already have.
Making More of the Space Above Your Head
Unused loft space can hold enormous potential, particularly for homeowners who need additional room but would prefer to improve their existing property rather than move. A carefully planned conversion can transform an underused attic into comfortable accommodation that becomes a natural extension of the home below.
The most suitable design depends on several factors, including the existing roof structure, available headroom, staircase positioning, the amount of floor space required, and any relevant planning constraints. Albino Builders assesses each property individually before recommending an approach designed around the building and the homeowner’s plans.
Rooflight Conversions That Retain the Existing Roof Shape
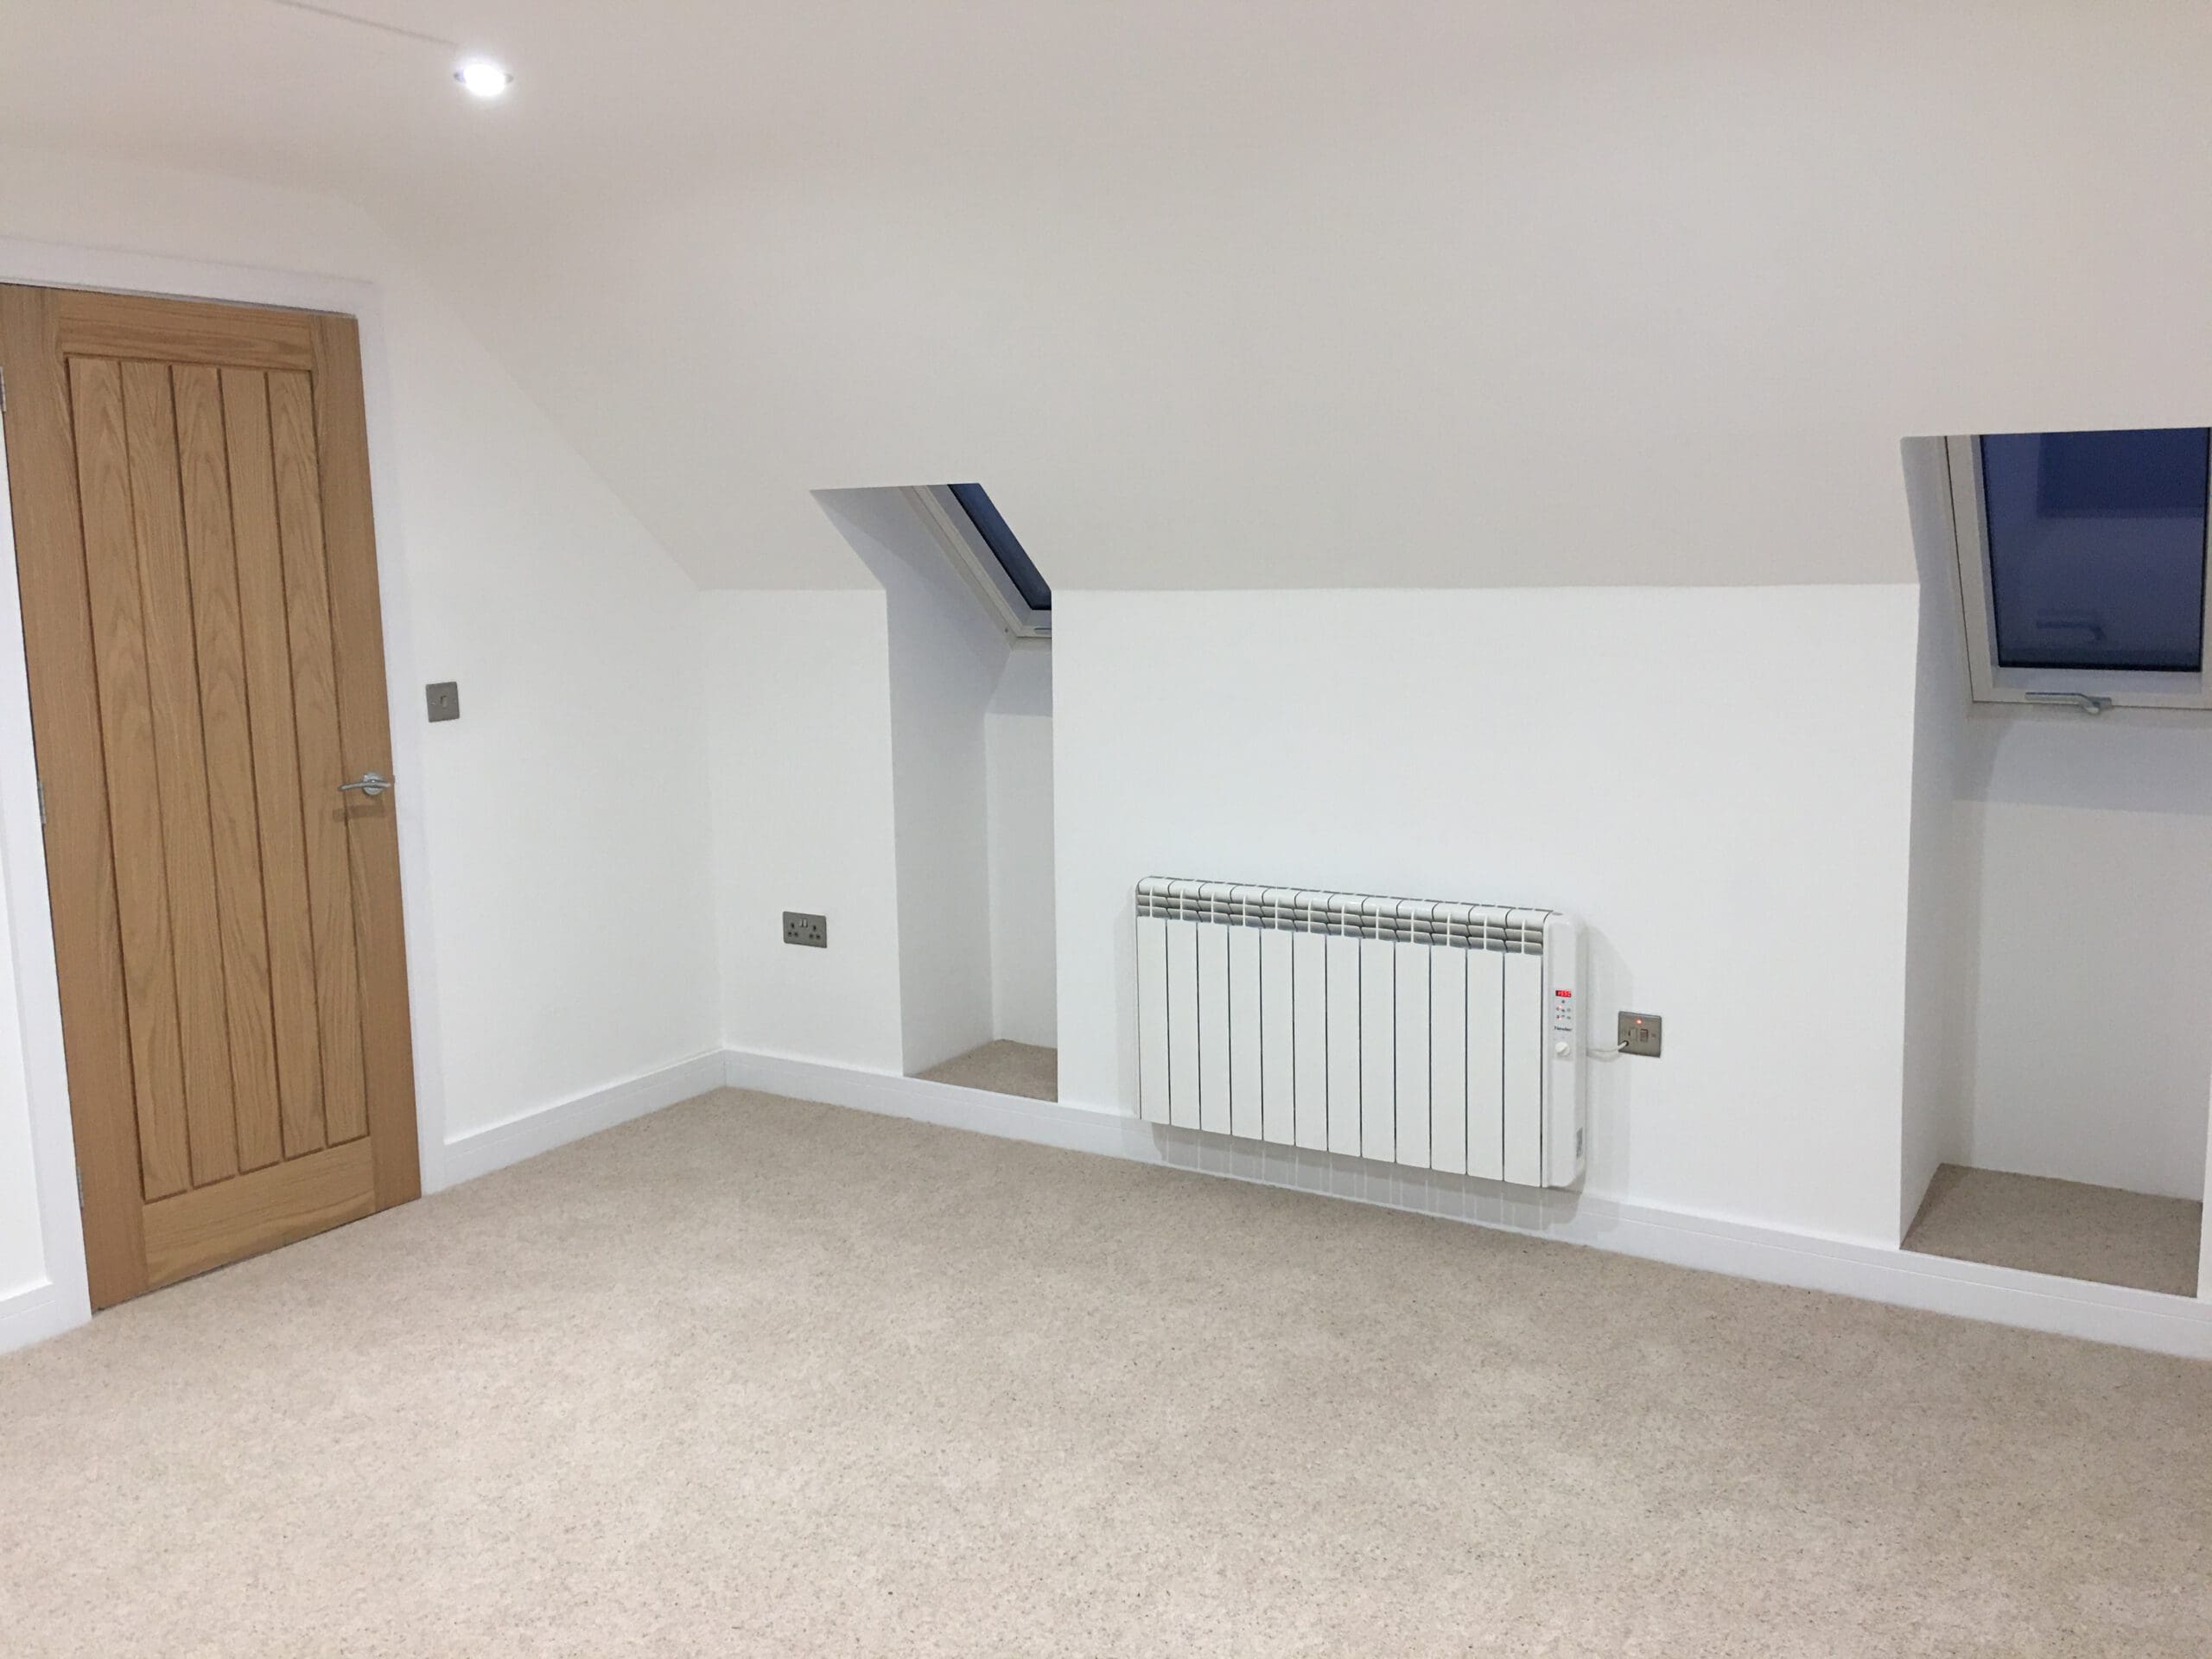
A rooflight conversion generally uses the existing loft structure without significantly altering the roof’s external shape.
Roof windows, often referred to by the well-known Velux brand name, introduce natural light and ventilation, while the internal space can be insulated, strengthened, plastered, heated, wired, and finished to create comfortable new accommodation.
This approach may suit properties that already have sufficient roof height and usable internal space. As fewer alterations to the external roof structure may be required than with some other conversion styles, it can provide a relatively straightforward way to transform an existing attic.
Dormer Conversions for Additional Headroom & Floor Space
Dormer conversions extend outward from the slope of an existing roof, creating additional internal headroom and usable floor area.
The extra space can make a significant difference in lofts where sloping ceilings would otherwise restrict movement, furniture placement, or the overall layout. Depending on the property and design, a dormer can help create a generously sized bedroom, an en-suite, a home office, or a combination of living spaces.
Different dormer configurations are possible, with the appropriate design determined by the existing roof, property type, planning considerations, and the amount of additional accommodation required.
Hip-to-Gable Roof Conversions for Suitable Properties
A hipped roof slopes downwards at the side of a property, which can restrict the usable space available in the loft.
A hip-to-gable roof conversion replaces this sloping section with a vertical gable wall, extending the roof and increasing the internal volume available for conversion. This approach can be suitable for certain detached, semi-detached, and end-of-terrace properties with an appropriate hipped roof structure.
The additional space can provide greater flexibility when designing bedrooms, bathrooms, offices, or other living areas. A hip-to-gable alteration can also sometimes be combined with another conversion style, such as a rear dormer, where the property and relevant permissions allow.
Mansard Roof Conversions for a More Extensive Transformation
A mansard roof conversion involves substantial changes to the existing roof structure, typically creating a steep rear slope and a flatter roof section above.
This design can significantly increase usable internal floor space and headroom, making it an option for homeowners seeking a more extensive loft transformation.
Mansard conversions are more structurally involved than straightforward rooflight designs and commonly require planning permission. Albino Builders can support clients through the planning and design stages before managing the construction, Building Regulations requirements, internal works, and finishing needed to create the completed space.
L-Shaped Loft Conversions & Flexible New Layouts
An L-shaped conversion can provide substantial additional accommodation in properties with a suitable rear addition and roof configuration.
The conversion typically extends across the main roof and continues over an existing rear section, creating the characteristic L-shaped footprint. The additional floor area can provide greater flexibility than a smaller conversion, potentially allowing the space to be divided into multiple functional areas.
Not every property is suitable for this type of conversion, so the existing layout, roof structure, planning requirements, and intended use of the space must all be considered during the design process.
House & Kitchen Extensions as an Alternative Way to Expand
The loft isn’t always the only place to find valuable additional space. Some properties are better suited to extending outwards, while larger improvement projects may benefit from combining different approaches.
Albino Builders designs and constructs house extensions for homeowners looking to create additional bedrooms, living areas, home offices, utility spaces, and other practical additions. Every project is planned around the existing property and the available space rather than relying on a one-size-fits-all extension design.
Kitchen extensions can offer a transformative option, creating more space for cooking, dining, entertaining, and everyday family life. Open-plan and more defined layouts can both be considered, with features and finishes tailored to the way the household uses the space.
Refurbishments & Property Conversions Inside & Out
Larger property improvements often involve much more than creating additional floor space.
Albino Builders carries out refurbishments ranging from individual room upgrades to extensive property renovations, including structural alterations, internal reconfiguration, electrical and plumbing improvements, plastering, flooring, decorating, and external works.
Our experience also extends beyond loft conversions to wider property conversion projects. Garages, basements, and suitable existing buildings can be transformed to create more practical accommodation, while larger conversion projects may involve changes between residential and commercial use, HMOs, or the creation of flats and apartments, subject to the necessary planning, regulatory, and structural requirements.
Bringing different elements of a project together under one experienced builder helps ensure the finished property works as a whole rather than as a collection of unrelated alterations.
Disabled Adaptations for Changing Property Needs
A property may also need to evolve because the accessibility requirements of the people using it have changed.
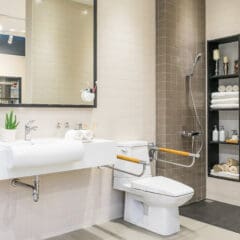
Albino Builders carries out disabled adaptations designed to improve safety, mobility, comfort, and independence. Accessible bathrooms, level-access showers, widened doorways, ramps, adapted kitchens, and wider property alterations can all form part of a carefully planned improvement project.
Accessibility can also be considered alongside larger refurbishments, extensions, or conversions, allowing changes to be incorporated into the overall design rather than treated as an afterthought.
Our approach focuses on creating practical spaces that meet individual requirements while working sympathetically with the existing property’s style and layout.
Home Insurance Works & Property Reinstatement
Unexpected damage can change the priorities for a property almost overnight. Albino Builders carries out home insurance works following incidents such as fire, smoke, flooding, escape of water, storms, subsidence, vandalism, and impact damage.
Repairs can range from individual building works to extensive structural and internal reinstatement. Our experienced team undertakes fire damage repairs, flood damage repairs, roofing, structural work, plumbing, electrical installations, plastering, decorating, and other repairs required to restore affected areas.
Where substantial damage creates an opportunity or requirement to reconsider part of the property’s layout, reinstatement work can also be coordinated alongside wider refurbishments or other planned improvements.



Finding the Right Loft Conversion for Your Trowbridge Home
The right conversion is the one that makes the best use of your particular property. Albino Builders constructs loft conversions alongside house extensions, kitchen extensions, refurbishments, disabled adaptations, and home insurance works.
From creating additional living space to transforming, adapting, or restoring an existing property, our team delivers professionally managed building services throughout Trowbridge and the surrounding areas of Somerset and Wiltshire. Call 01749 344965 to discuss your property and find out which approach could work best for your plans.