

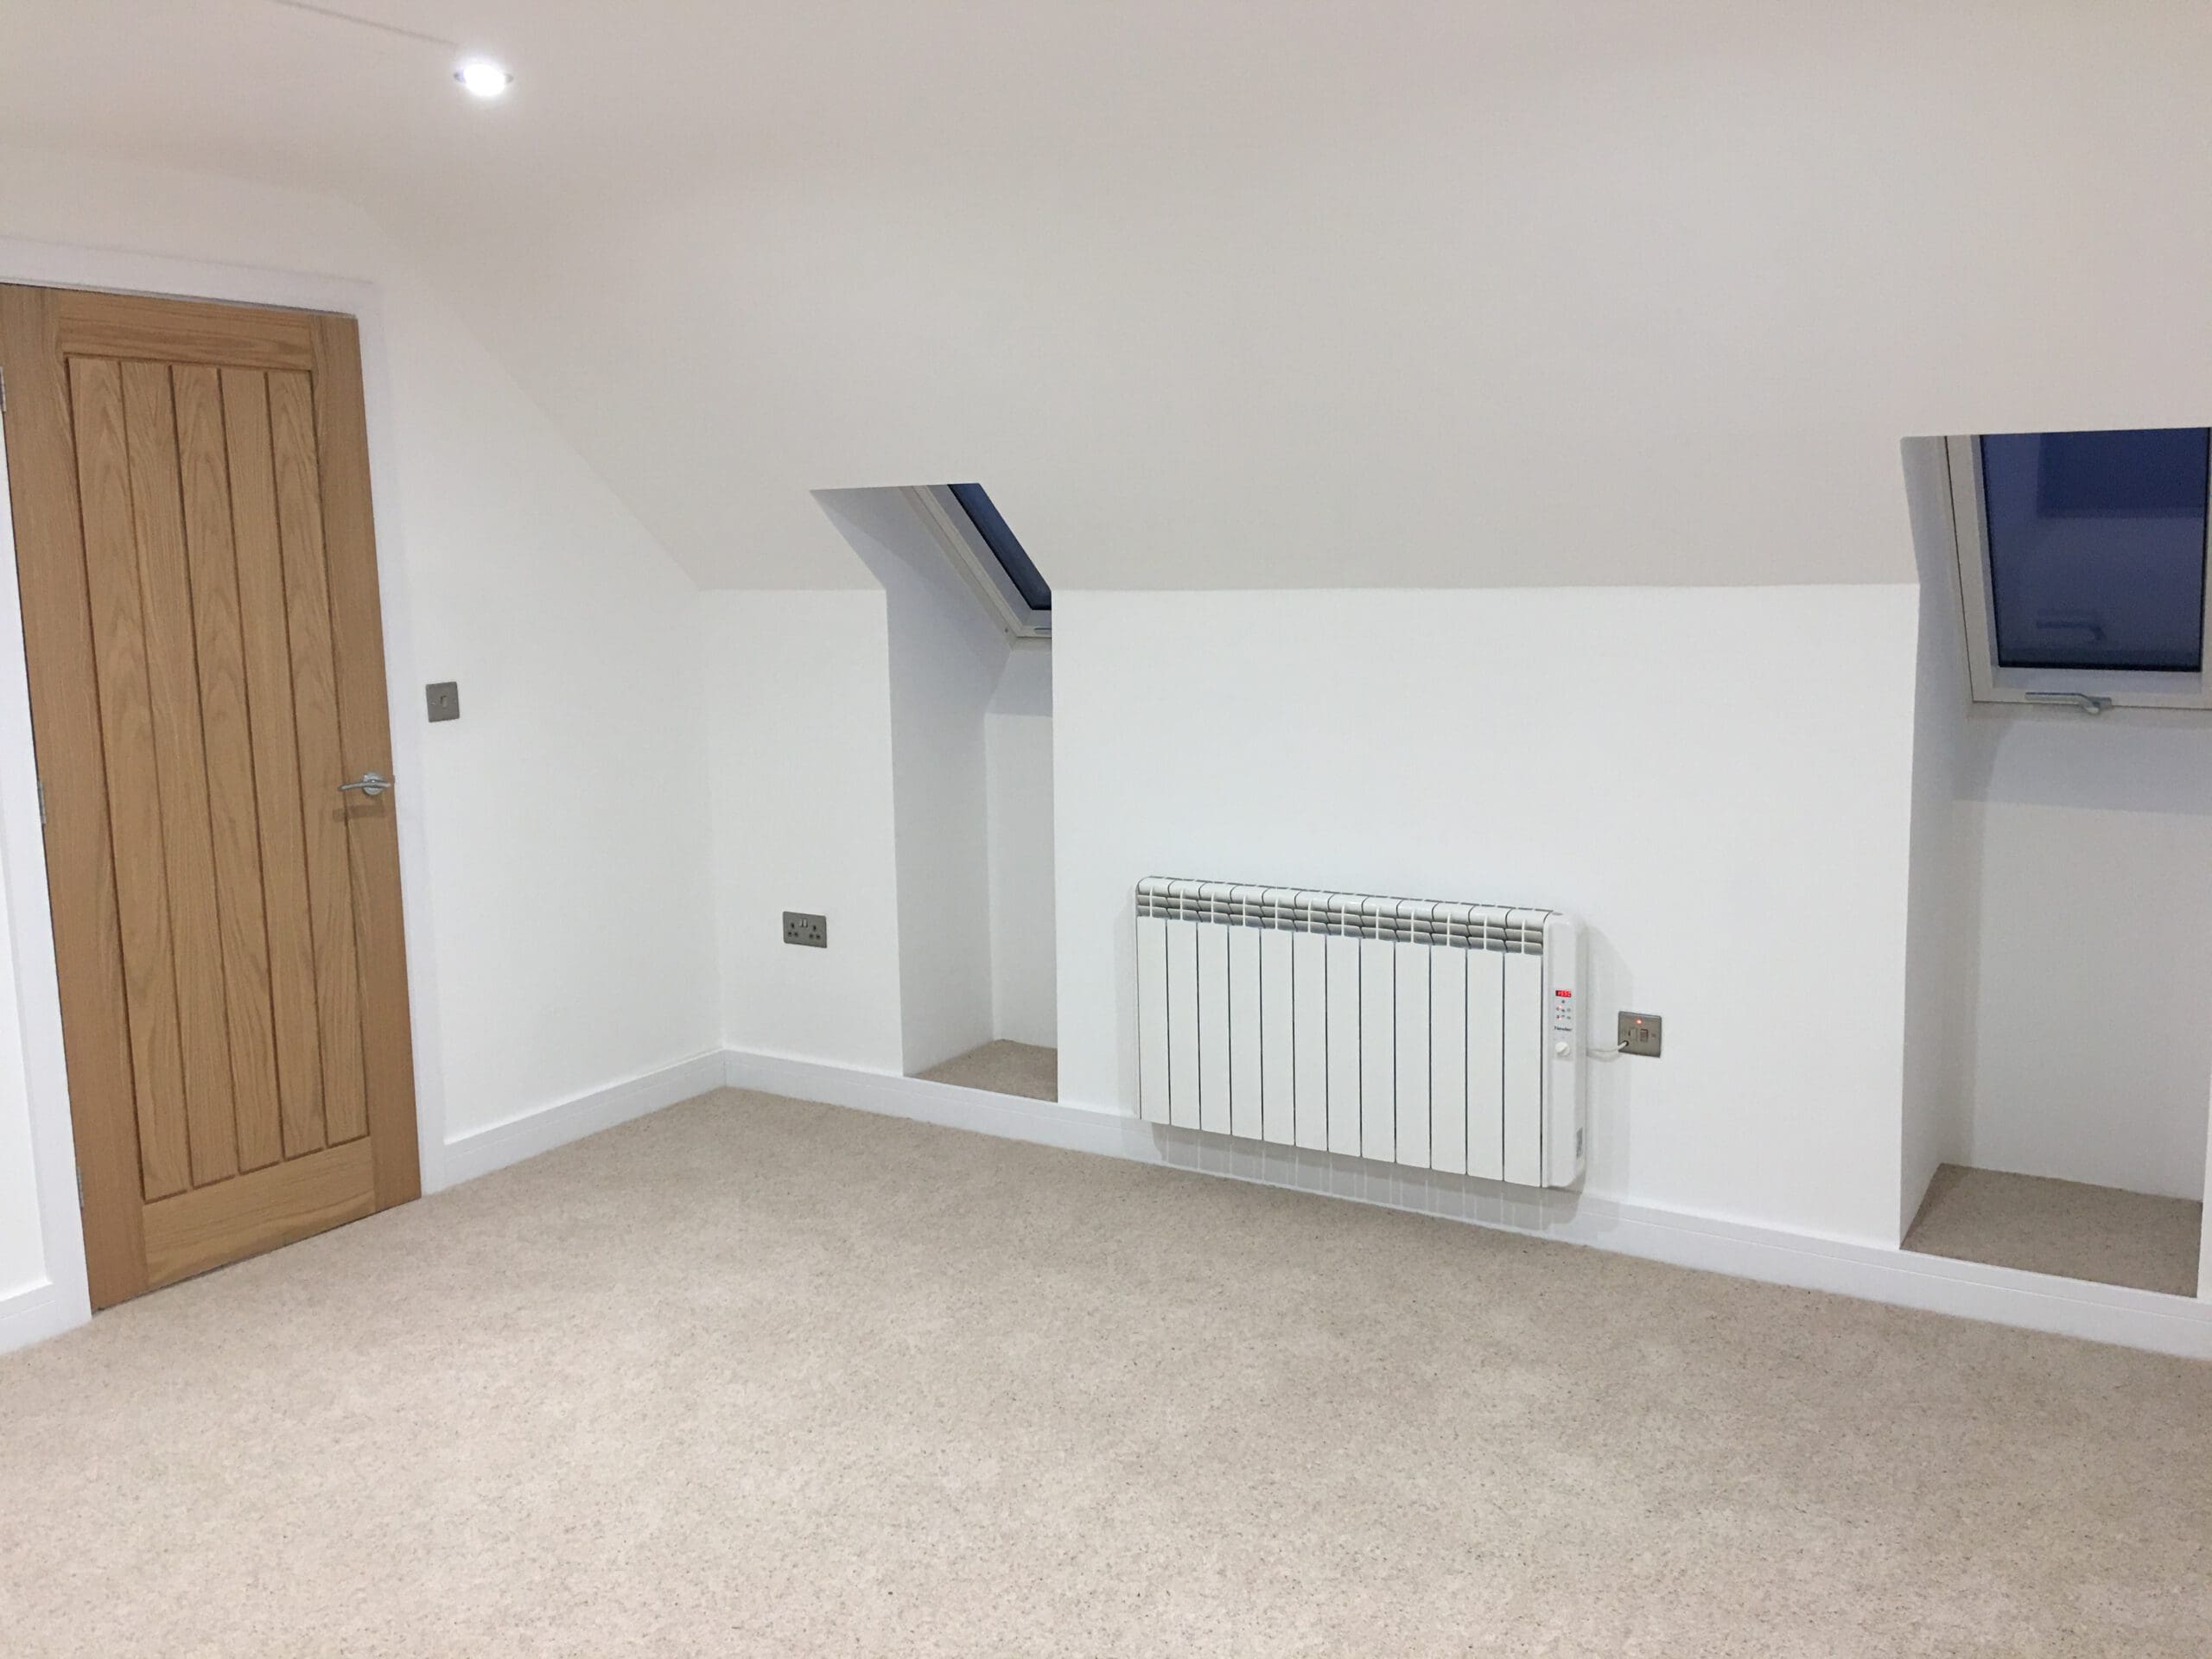
Loft Conversions in Shepton Mallet
A professionally designed loft conversion from Albino Builders creates valuable extra living space, adding comfort, practicality, and long-term value to homes throughout Somerset and Wiltshire.
Albino Builders: Loft Conversion Specialists Across Somerset & Wiltshire
Unused loft space offers enormous potential for homeowners looking to increase their living space without moving home. Albino Builders designs and builds high-quality loft conversions throughout Shepton Mallet, Frome, Trowbridge, Radstock, and the surrounding Somerset and Wiltshire areas, creating beautiful new rooms that blend seamlessly with your existing property.
Our experienced builders deliver complete loft conversion projects from the initial consultation through to the finishing touches. Many projects are completed alongside house extensions, refurbishments, disabled adaptations, and home insurance works, providing homeowners with a complete building service from one trusted contractor.
With more than 110 years of combined industry experience, our qualified builders and tradespeople are supported by TrustMark, the Federation of Master Builders, NICEIC, Gas Safe, FENSA, IOSH, NVQ, and City & Guilds accreditation, giving you complete confidence that every project will be completed to the highest standards.
Why not get in touch today to find out more about how we can create interior spaces that not only add style and comfort but also increase market value?
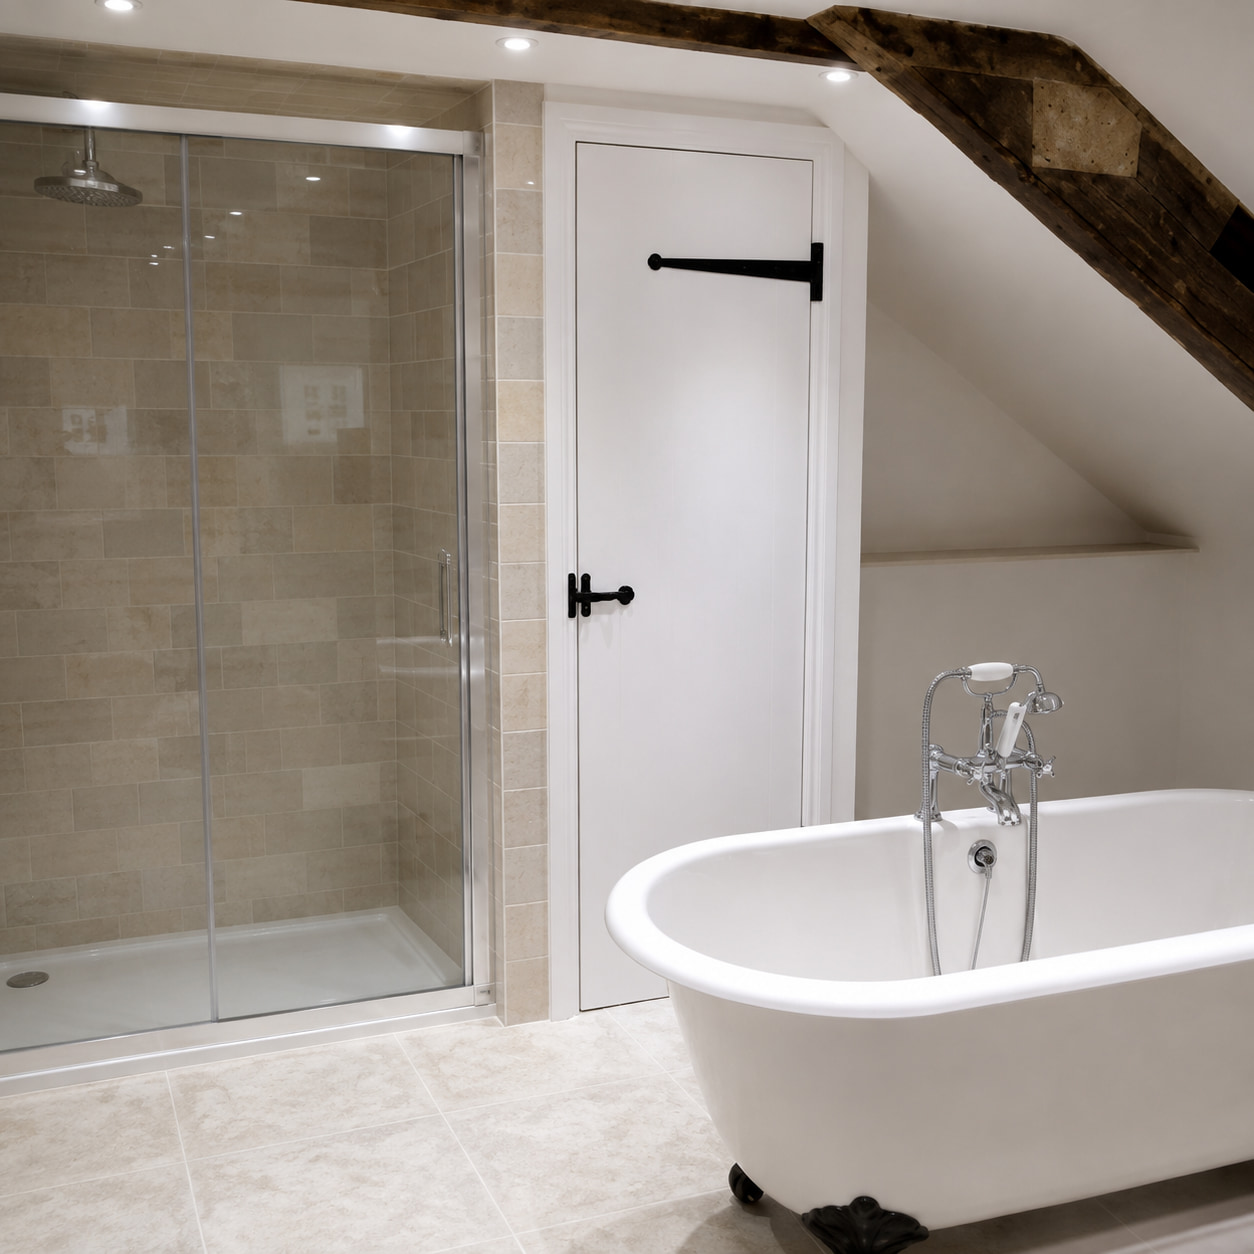

Loft Conversions Designed Around Your Home
Moving house is not always the best solution when you need more space. A professionally designed loft conversion allows you to make better use of the property you already own while increasing both comfort and long-term value.
Homeowners across Shepton Mallet, Frome, Trowbridge, and Radstock choose loft conversions for many different reasons. Some need an additional bedroom for a growing family, while others want a home office, guest suite, hobby room, or somewhere to relax away from the rest of the house. Whatever your requirements, our experienced team will design a practical solution that complements your property and the way you live.
Every loft conversion is individually designed to maximise natural light, improve functionality, and create a seamless extension of your existing home.
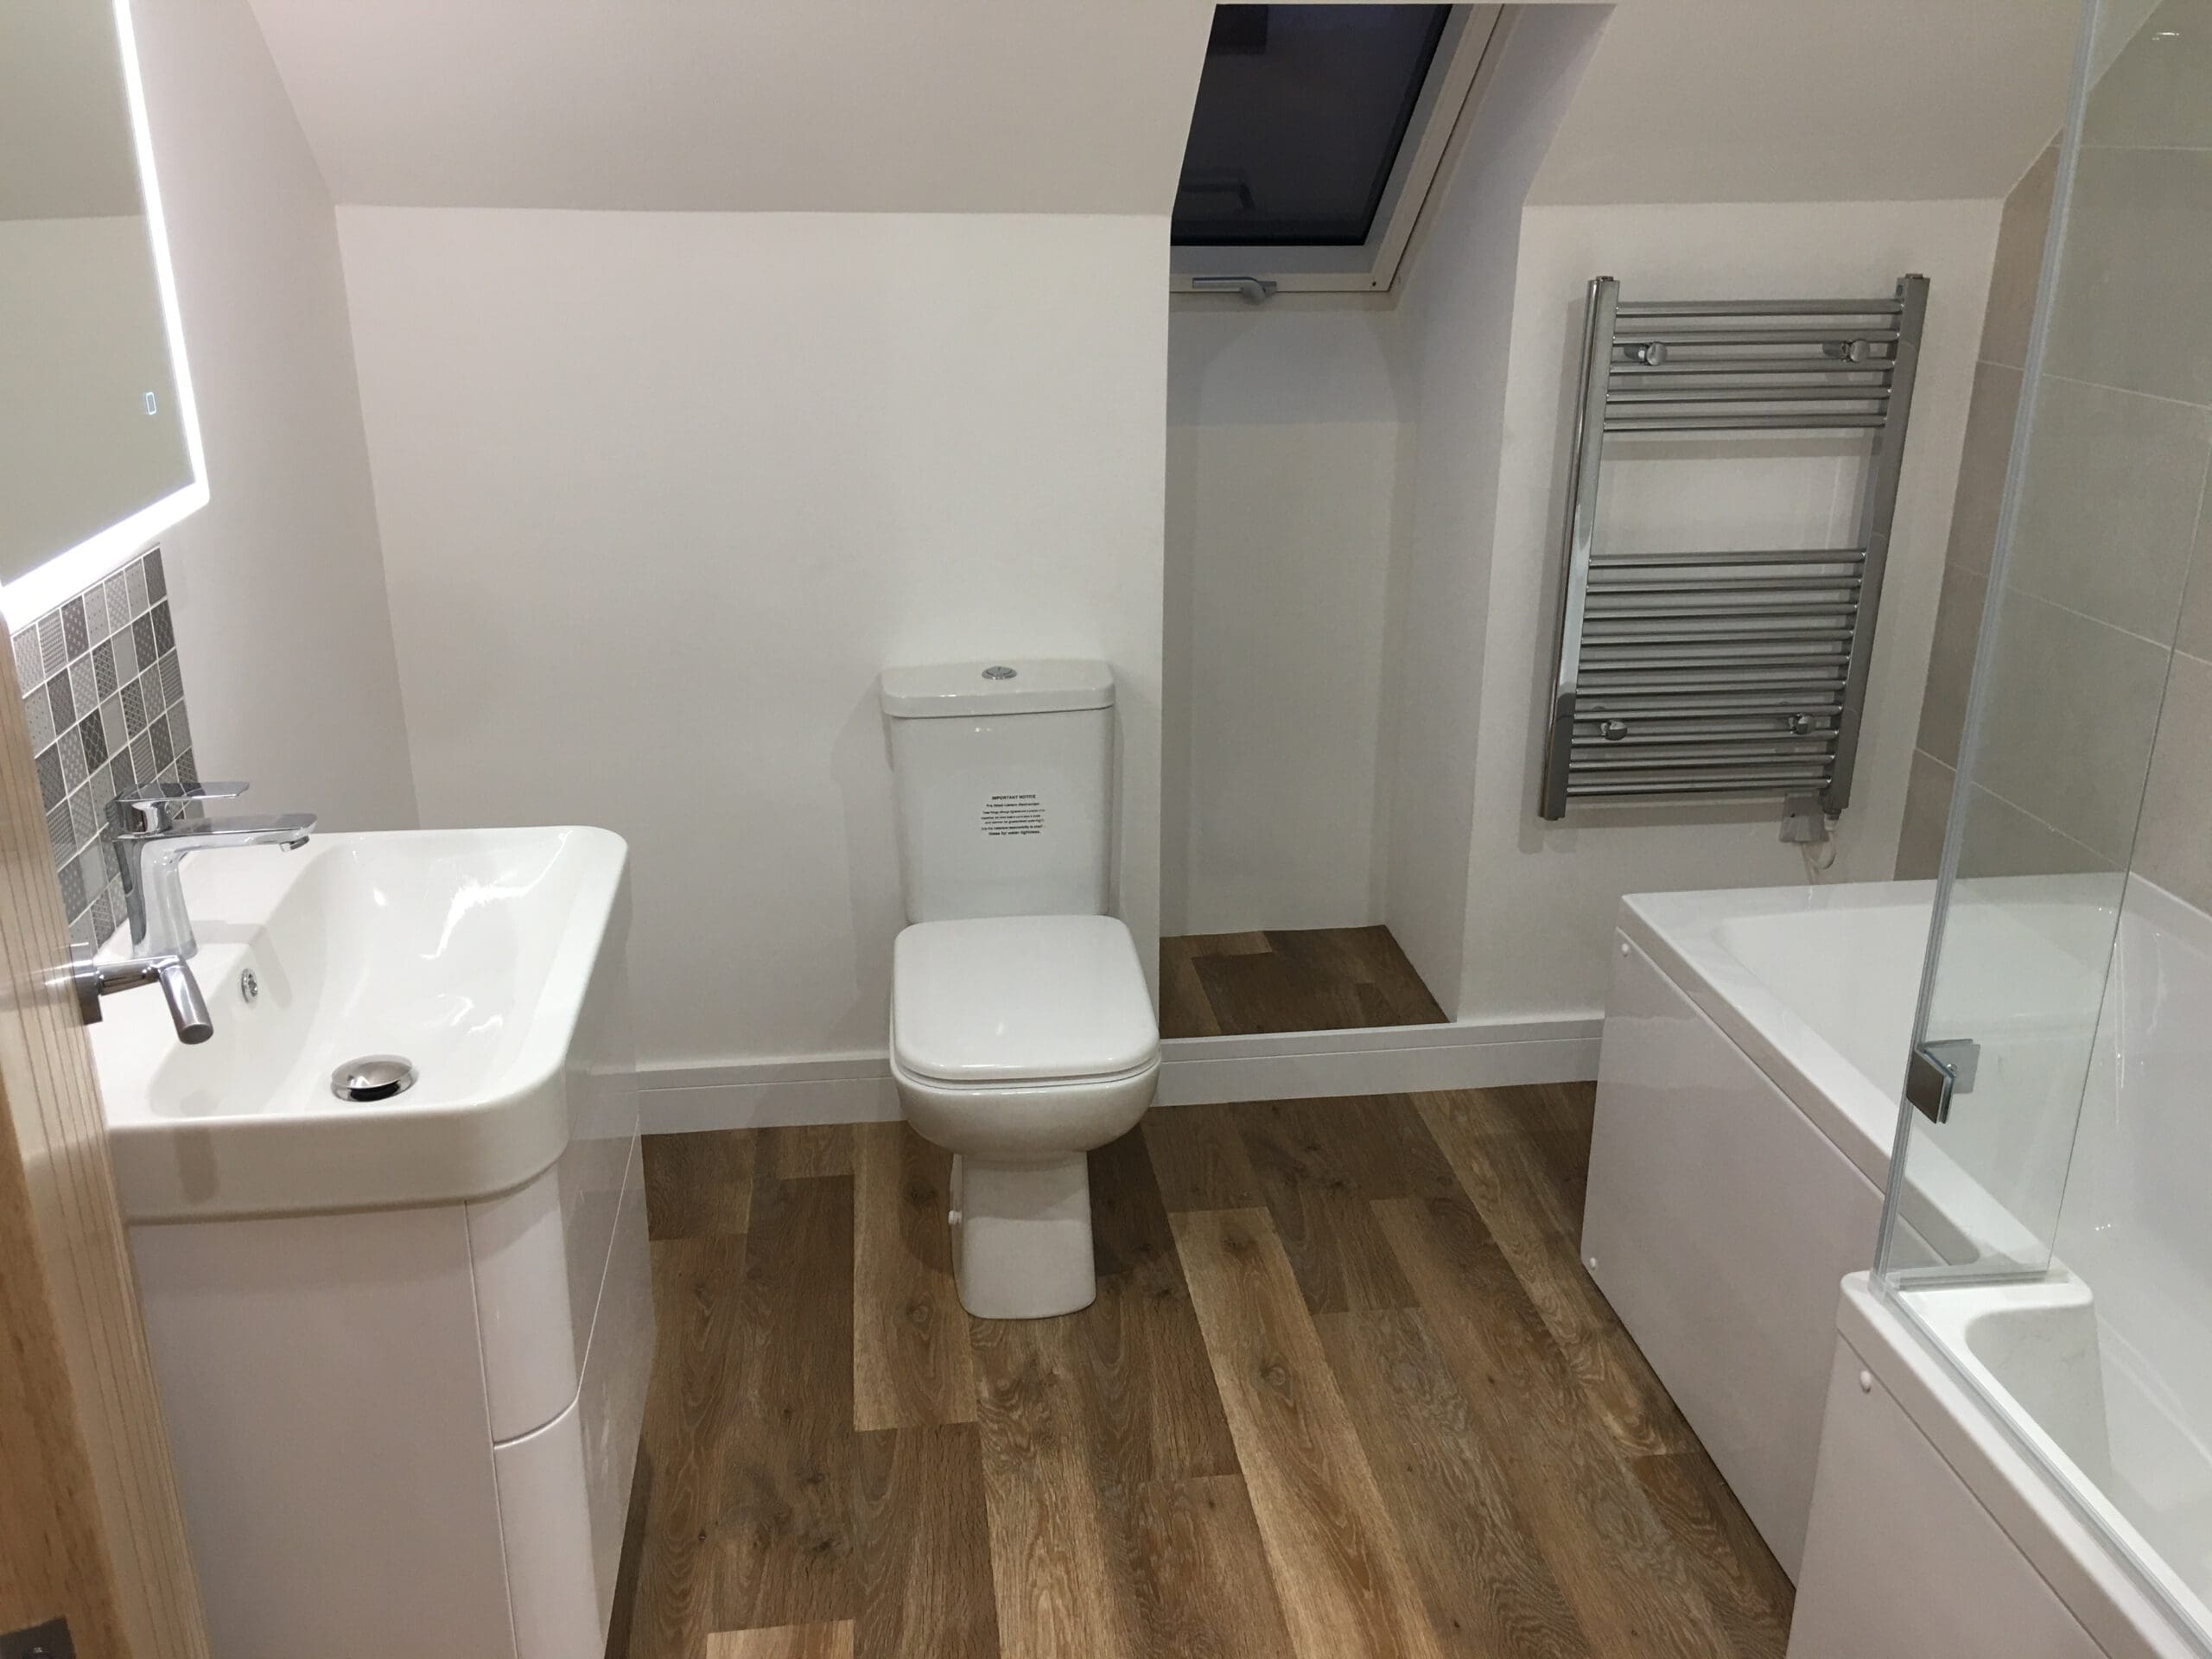
Conversions to Suit Every Property
Albino Builders offers a range of loft conversion options designed to suit different property styles, budgets, and planning requirements.
- Dormer Conversions
- Hip-to-Gable Roof Conversions
- Mansard Roof Conversions
- L-Shaped Loft Conversions
Velux (Roof Light) Loft Conversions
These are ideal where the existing roof structure provides sufficient headroom. Roof windows bring in natural light while preserving the original roofline, making this one of the most cost-effective conversion options.
Dormer Conversions
Dormers extend the existing roof to produce additional headroom and usable floor space. Dormer conversions are one of the most popular solutions for homeowners wanting larger bedrooms, home offices, or family rooms.
Hip-to-Gable Roof Conversions
These are suitable for many semi-detached and detached properties. The sloping roof extension creates a much larger internal space while maintaining an attractive external appearance.
Mansard Roof Conversions
Stylish and eye-catching, mansards provide one of the largest increases in living space by significantly altering the roof structure. They are particularly popular for period properties where maximum floor area is required.
L-Shaped Loft Conversions
A popular choice for Victorian and Edwardian homes, creating generous accommodation that can include multiple rooms and en-suite facilities.
Our experienced builders will assess your property and recommend the most suitable solution based on your roof structure, budget, and long-term plans.
Create the Perfect New Living Space
A loft conversion provides far more than an extra room. It creates flexible living space that can evolve alongside your family’s changing needs for many years to come.
Many homeowners transform their lofts to facilitate the following:
- Additional bedrooms
- Master suites with en-suite bathrooms
- Home offices and libraries
- Large family rooms
- Playrooms and games rooms
- Home cinemas or music rooms
- Hobby spaces
- Gyms and yoga studios
By carefully planning the layout, lighting, and finishes, we create comfortable living areas that feel like a natural part of your home rather than an afterthought.
Property Conversions Beyond the Loft
Albino Builders offers far more than loft conversions. Our experienced builders also carry out a wide range of property conversions, helping homeowners, landlords, developers, and businesses unlock the full potential of existing buildings.
Clients throughout Shepton Mallet, Frome, Trowbridge, and Radstock regularly ask us to complete garage conversions, basement conversions, office-to-residential conversions, residential-to-office conversions, and the renovation of dilapidated properties. We also undertake HMO conversions, property renovations, and the conversion of larger houses into self-contained flats or apartments.
Every property conversion is managed from start to finish, ensuring practical layouts, quality workmanship, and full compliance with current Building Regulations.
Planning, Design & Building Regulations
Successful loft conversions begin with careful planning. Albino Builders works closely with homeowners throughout every stage of the project, providing practical advice, professional design support, and experienced project management.
Where planning permission is required, our team works alongside local planning departments to help move the project forward as smoothly as possible. We also ensure all structural work complies with current Building Regulations, giving you complete confidence that your new living space is safe, compliant, and built to last.
From the first sketches through to the final decoration, our experienced builders manage every stage of your loft conversion with care and attention to detail.
FAQs: Loft Conversions
Does every loft conversion require planning permission?
Not always. Many loft conversions fall within permitted development rights, although larger alterations such as some mansard roof conversions may require planning permission. We’ll advise you during the initial consultation.
Which type of loft conversion is best for my property?
The most suitable option depends on your roof structure, available headroom, and the amount of additional space you require. Our experienced builders will recommend the most appropriate solution after assessing your property.
How long does a loft conversion usually take?
Timescales vary depending on the complexity of the project. Most loft conversions are completed within several weeks, and we’ll provide a realistic programme before work begins.
Can a loft conversion include an en-suite bathroom?
Yes. Many homeowners choose to include an en-suite bathroom or an additional toilet as part of their loft conversion, creating a practical, self-contained living space.
Do you manage Building Regulations and structural work?
Yes. We manage every stage of the project, including structural alterations, Building Regulations compliance, and liaison with planning departments where necessary.
Do you carry out garage and basement conversions as well?
Yes. Alongside loft conversions, we also complete garage, basement, office, and HMO conversions, as well as a wide range of other property conversions.
Let’s Get Your Project Started!
Albino Builders delivers professionally designed loft conversions, including dormer, hip-to-gable, and mansard, and complete property conversions throughout Shepton Mallet, Frome, Trowbridge, Radstock, and the surrounding Somerset and Wiltshire areas.
From additional bedrooms and home offices to cinemas and expansive living spaces, our experienced builders will deliver a high-quality conversion tailored to your property. Call 01749 344965 today to arrange a site visit and discuss your ideas.